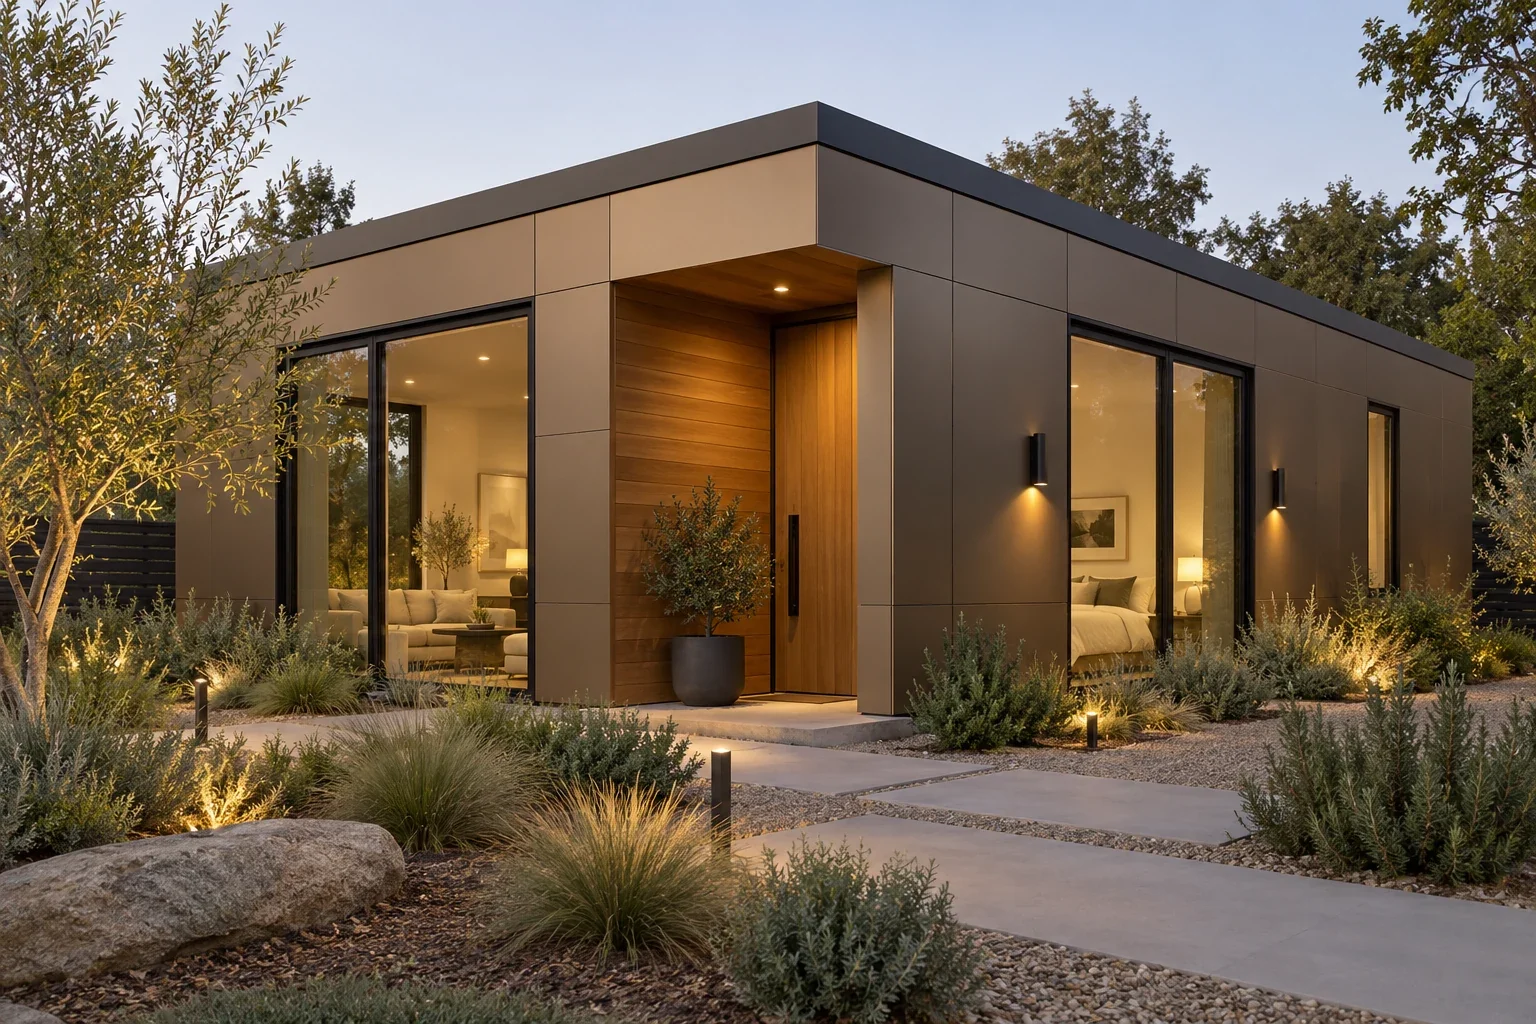
PLANS · CUSTOM DESIGN · PROJECT SUPPORT
ADU & Custom Home Design
Start with a $400 Property Potential Report. Explore your possibilities before committing to a design.
Start with the $400 Report Explore ADU Plans Customize in 3D
Property Report $400 · Schematic from $900 · DD from $3,500 · CDs from $6,500
Separate fees per phase. Secure payment after your property details.
ADU Plans & Design Support
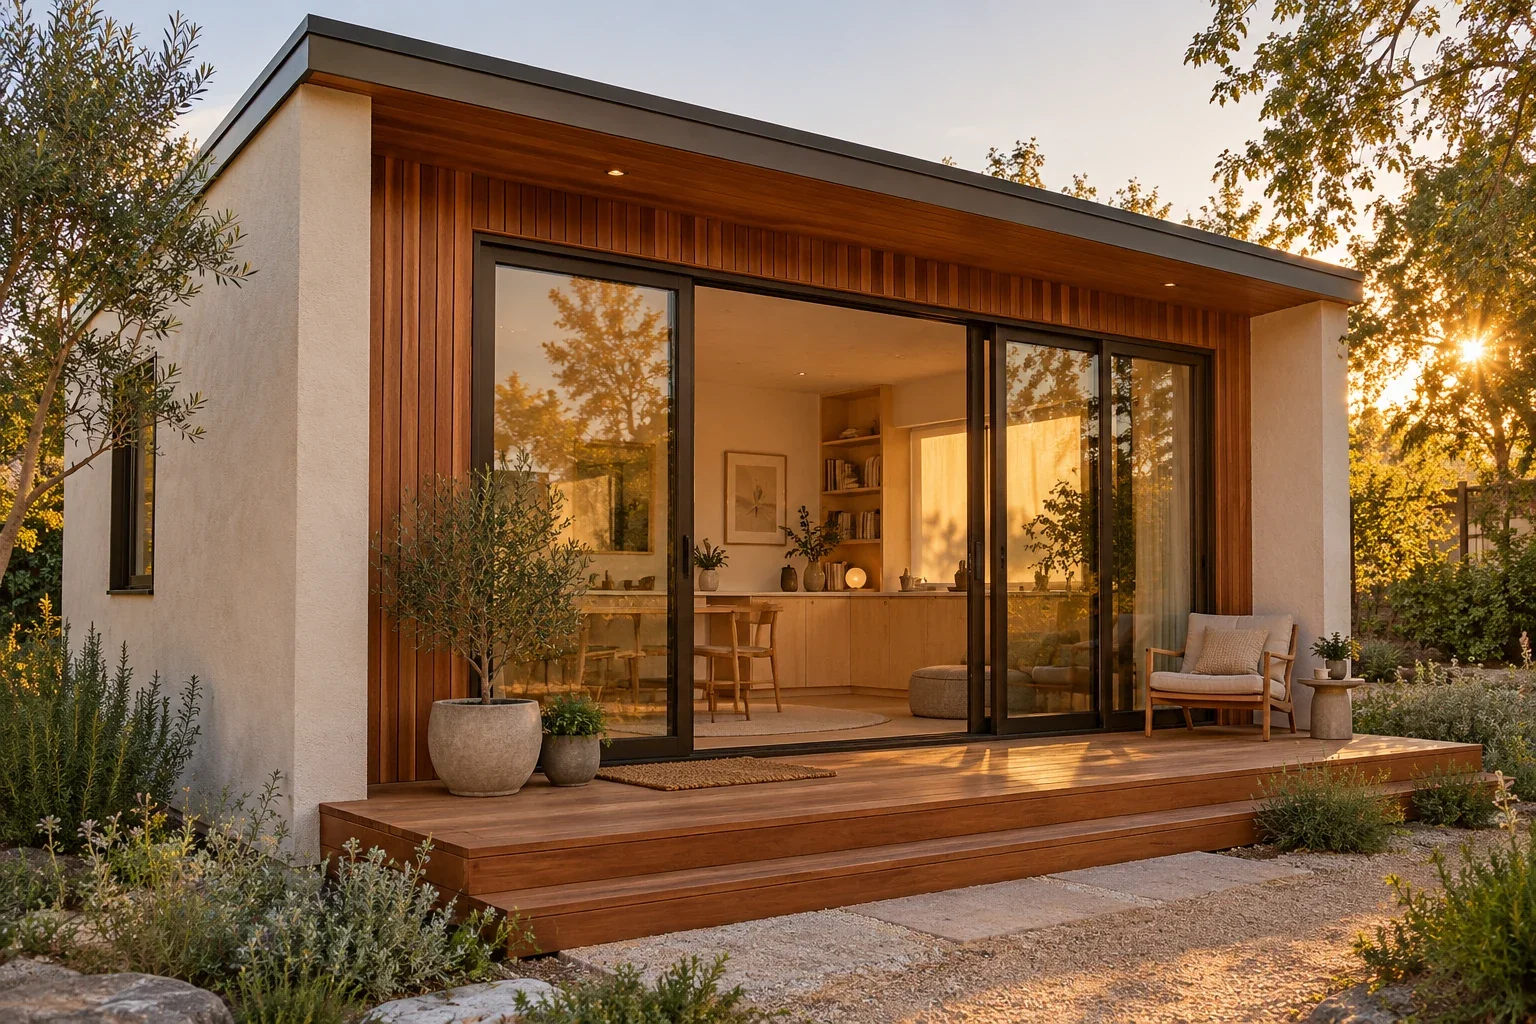
Explore six models across Farmhouse, California and Contemporary styles. Premade SD and DD packages include consultation and a preliminary property test fit.
Plan purchases and downloads are coming soon. Develop your selected model for permitting, or work with us on a bespoke design through separately scoped services.

Single-Family Home Design
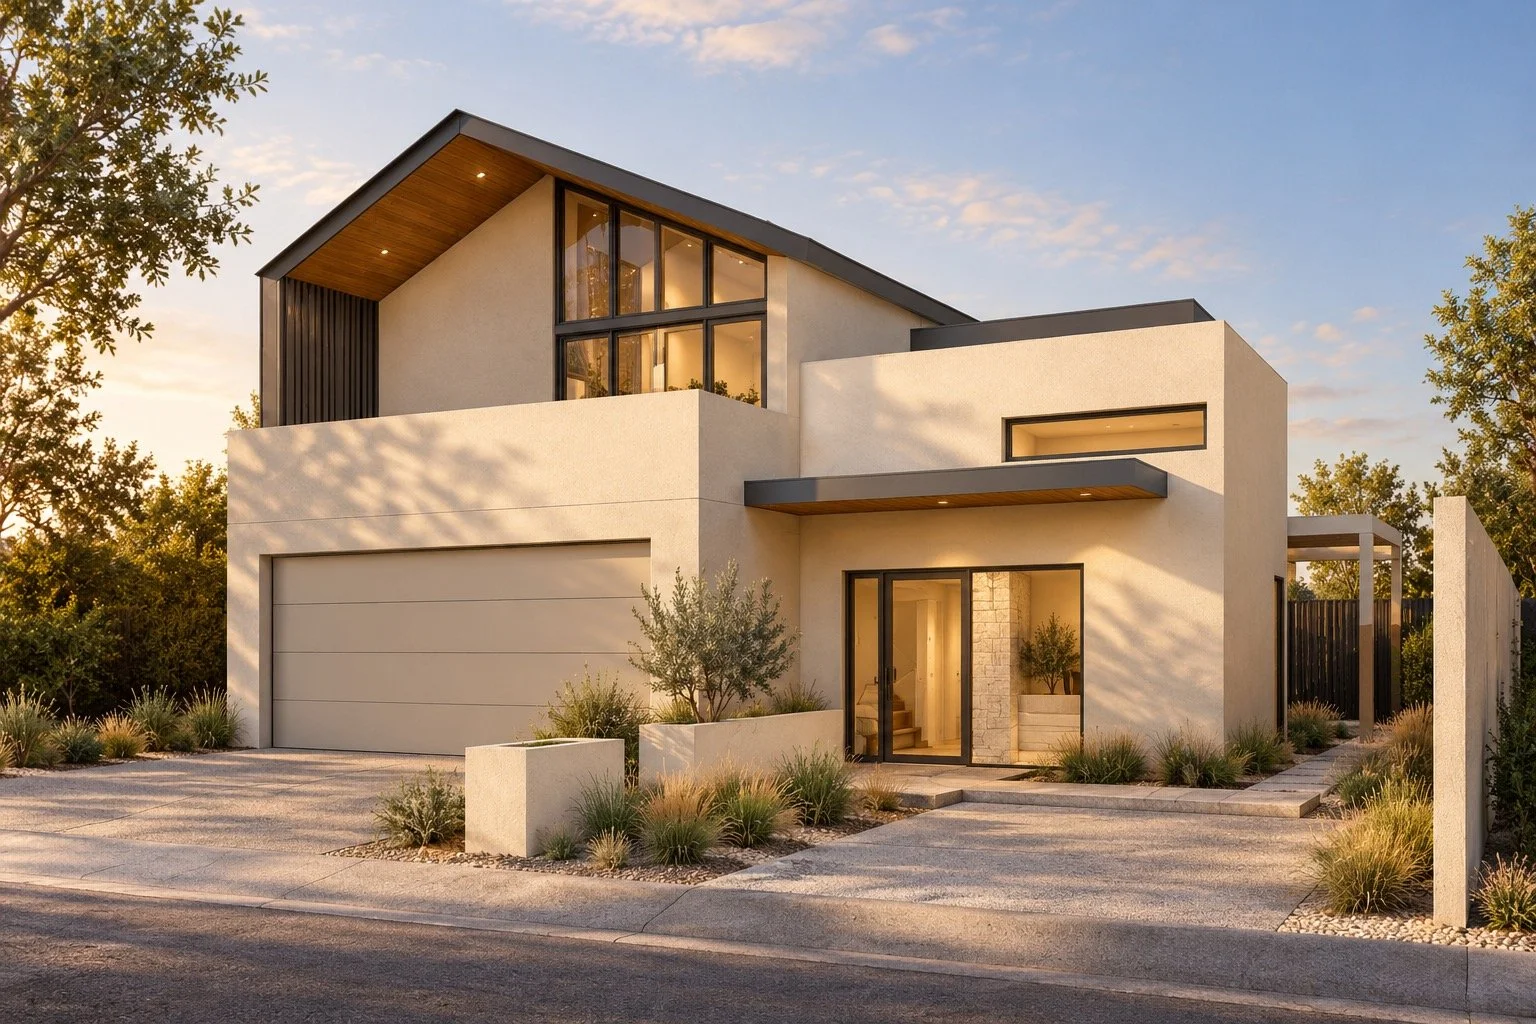
Explore ideas for a new home, then work with us to tailor the layout, materials and design to your property.
Past Projects
Explore a previously designed custom residential project, from the layout and design approach to its presentation drawings.